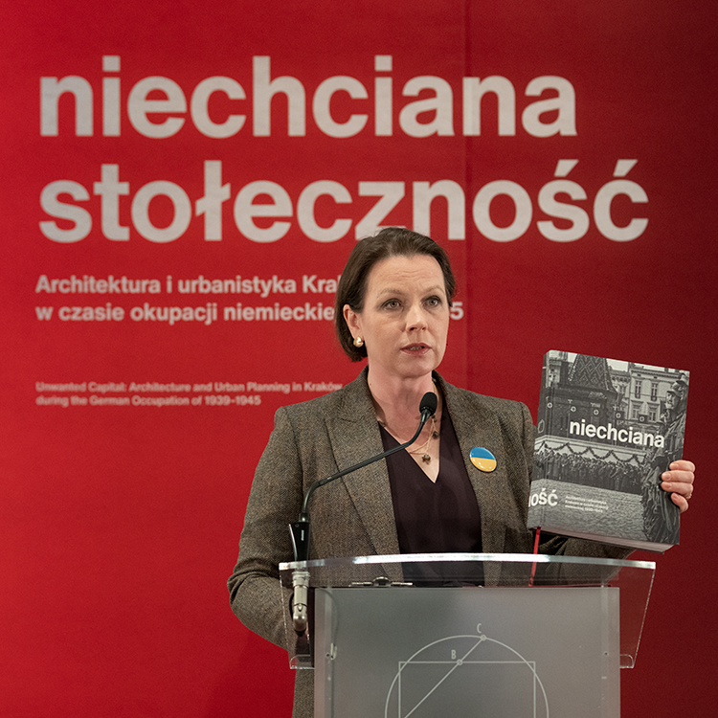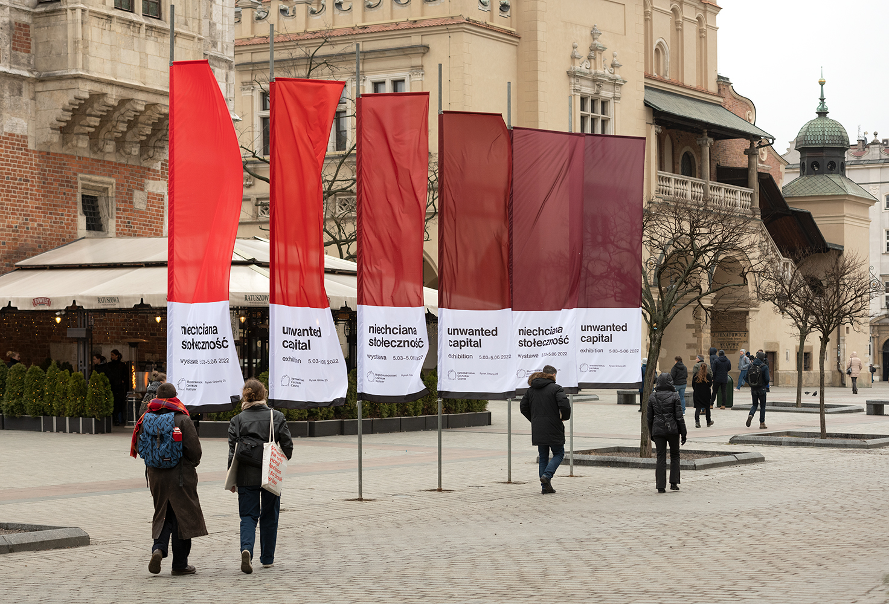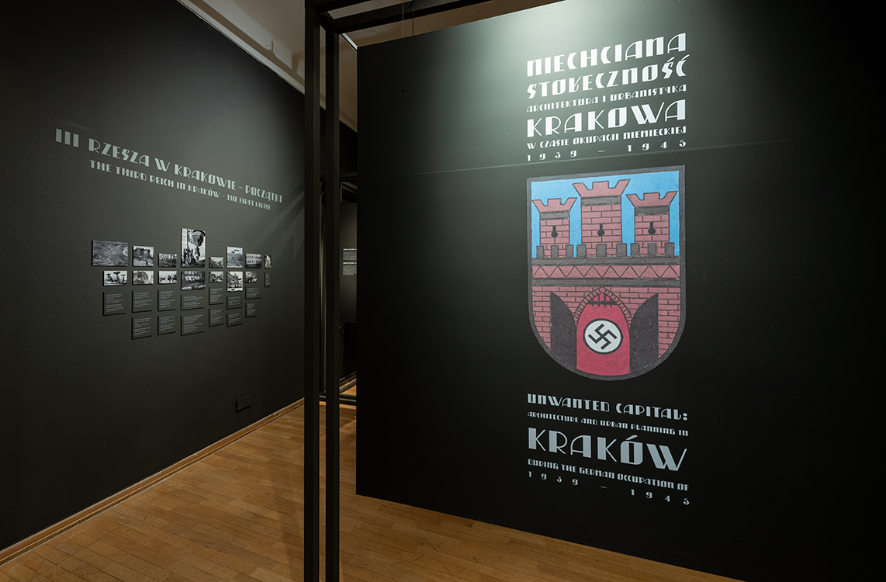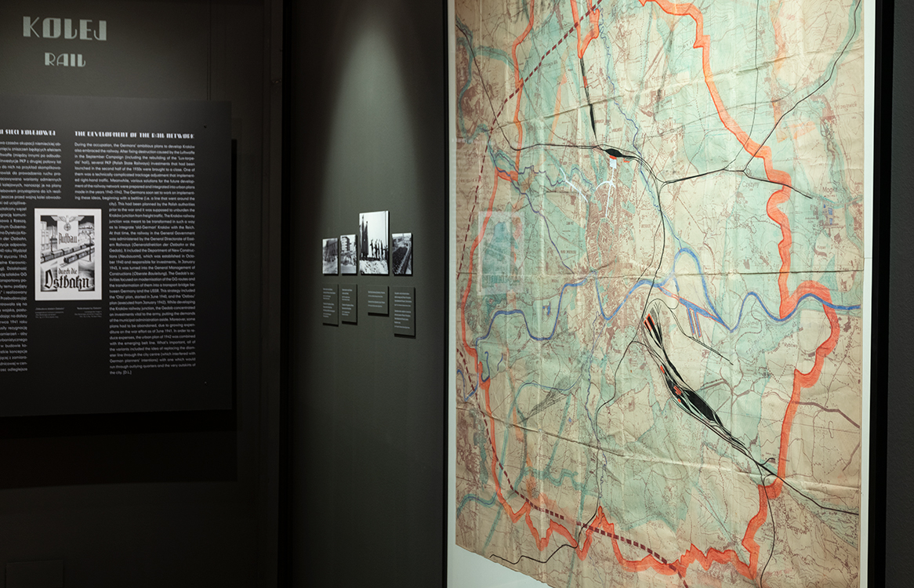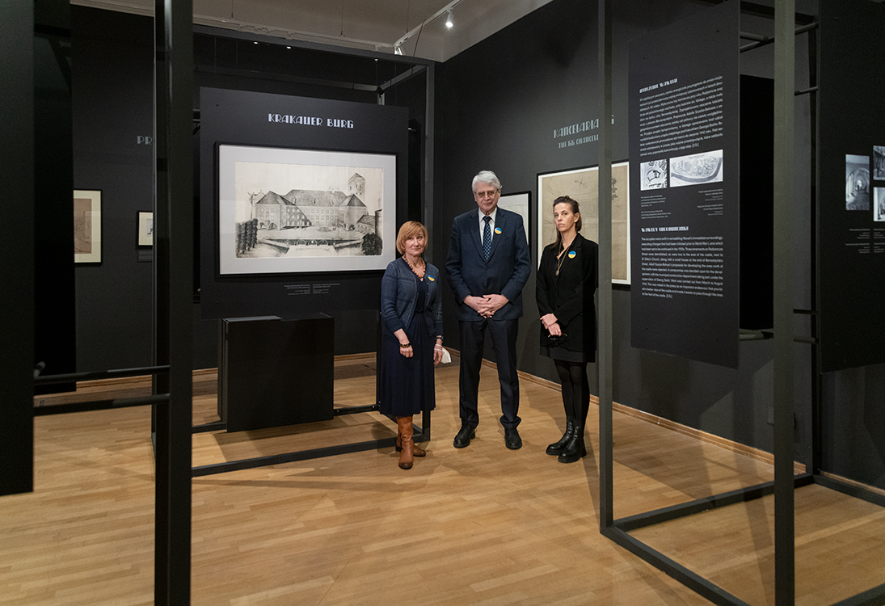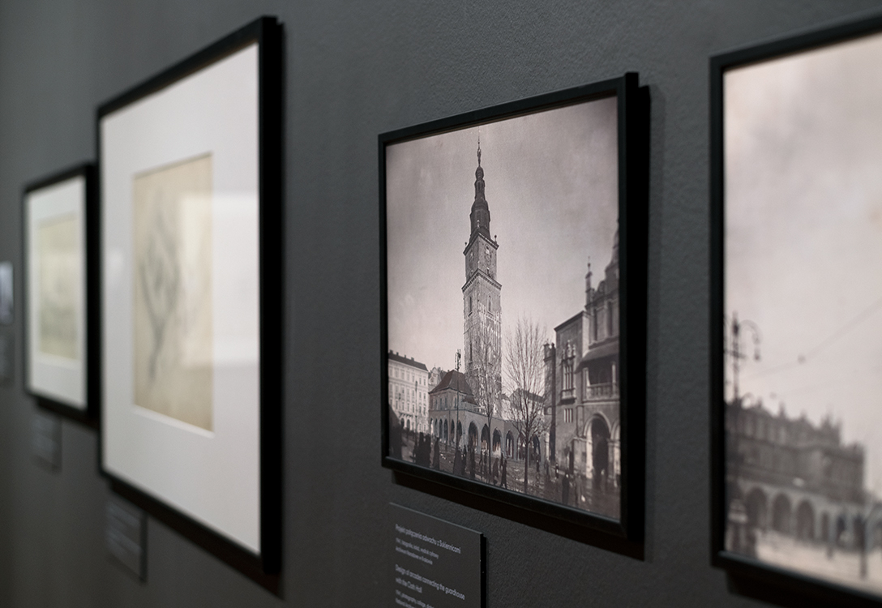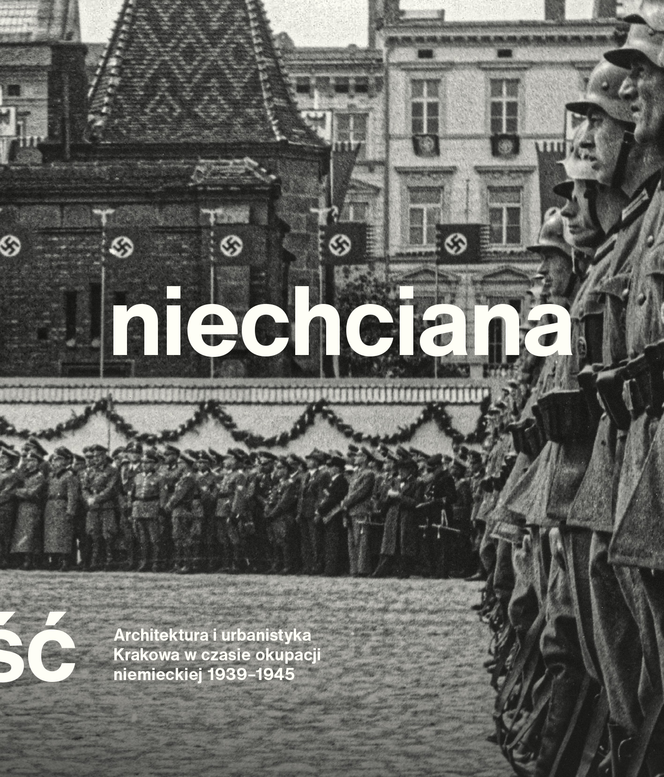
The exhibition brought to light the history of a unique experiment in the remodelling and symbolic seizure of space to which Kraków was subjected during the German occupation of 1939–1945. The transformation of the city into the capital of the General Government and its unilateral recognition as an ‘ancient German city’ was accompanied by a brutal and bloody policy toward Kraków and its inhabitants. The exhibition, which showed this tragic and little-known chapter in the city’s history, was part of the ICC’s research and popularisation of this ‘dissonant heritage’.
In the exhibition, we presented the Nazis’ bid to remodel Kraków during the Second World War, to turn it into the ‘Nuremberg of the East’. Above all, however, we wanted to encourage reflection on contemporary attitudes to this unwanted heritage. In the various sections of the exhibition, we presented urban and infrastructure plans, including the most important architectural projects and realisations, which, according to their creators, were intended to turn the pre-war Polish city into a model German one.
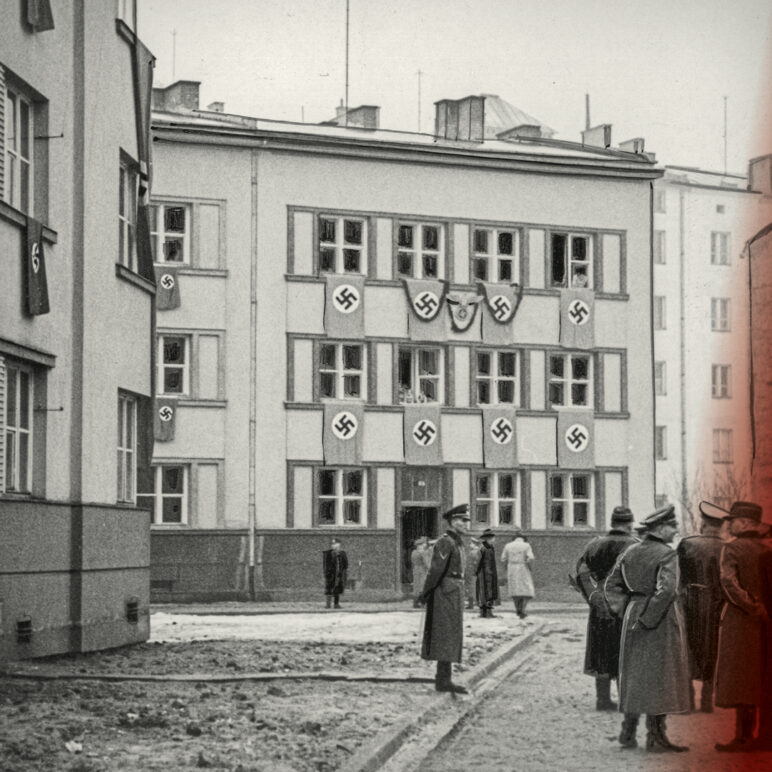
Kraków was meant to become the easternmost outpost of the Thousand-Year Reich and, as the capital of the General Government, was to receive a new urban design. Architecture was also used as an instrument of repression against the people of Kraków. Local elites and cultural and scientific institutions were destroyed, works of art were plundered. Monuments and Polish national symbols were eradicated, and the names of squares and streets were changed to German ones. Ubiquitous swastikas loomed over the city, and Nazi propaganda was broadcast from loudspeakers.
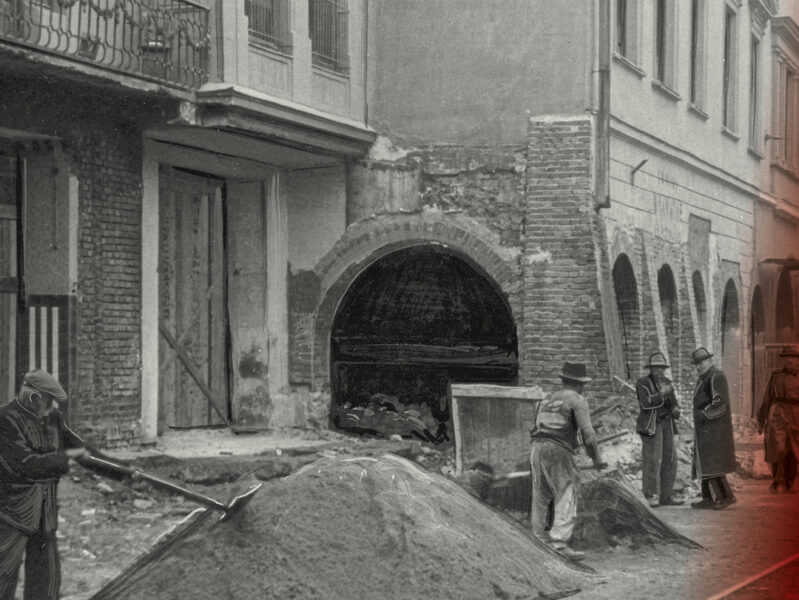
The Nazis expanded the city’s area, and rebuilt and modernised the transportation system, including railways and roads. As this city was to become the capital of the first eastern colony, space for the new German administration had to be constructed. There were consecutive plans to build a government district in Dębniki and an administrative district on the Błonia (the city’s common), and the latter would have included the destruction of the Kościuszko Mound. A German residential district was created in the western part of the city, and a new housing estate for military families and officials was established on Królewska Street. Major changes also affected Wawel Royal Castle and the historic centre of Kraków, where elegant hotels, restaurants, casinos, recreational and sports areas were created for the German community, primarily for the multitude of officials in uniform.
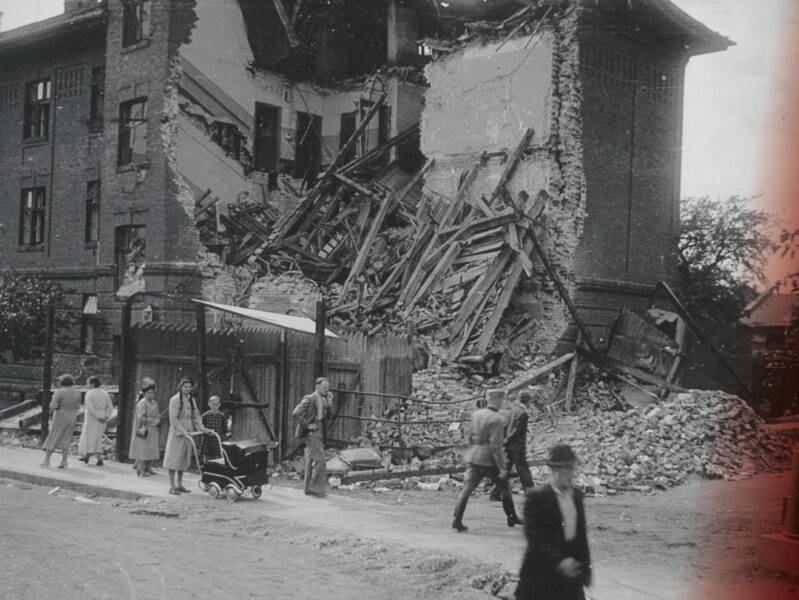
Architecture also played an important role in the implementation of the Holocaust. Kraków was the only city in the world on whose territory the Germans established a concentration camp — KL Płaszow. It was deliberately located on the site of two Jewish cemeteries, only a few kilometres away from the city centre, which the occupation authorities were in the process of modernising.
The exhibition was part of the ICC’s research on and dissemination of the field of so-called dissonant heritage, which includes the legacy of the Third Reich. Our pioneering research was initiated in 1994 with the publication of Piotr Krakowski’s book Sztuka Trzeciej Rzeszy [Art of the Third Reich]. In 2018, we organised an international conference The Dissonant Heritage of the Third Reich in Poland, and in 2020 we published the book Dissonant Heritage? The Architecture of the Third Reich in Poland (2020). The exhibition on the architecture and urban planning in Kraków during the Nazi occupation brought to light a topic that had been ignored by researchers for many years and even banned during the communist era.



ICC programme policy
Agata Wąsowska-Pawlik, Łukasz Galusek
Creators of the exhibition concept and curators
prof. dr hab. Jacek Purchla, dr Żanna Komar, dr Monika Rydiger
Exhibition design
Rafał Bartkowicz
Exhibition coordinators
Dorota Kosiec, Anna Śliwa
Cooperation
Joanna Biegacz, Ewa Czarnecka, Marzena Daszewska, Monika Frenkiel, Magdalena Grabias, Joanna Hojda-Pepaś, Oliwia Kaczmarzewska, Dorota Korohoda, dr Paulina Małochleb, Paulina Orłowska-Bańdo, Łukasz Pieróg, Angelika Radoń, Paulina Roszak-Niemirska, Anna Sawłowicz, Karolina Wójcik
Graphic design, catalogue design
Krzysztof Radoszek
Lenders to the exhibition Unwanted Capital: Architecture and Urban Planning in Krakow During the German Occupation of 1939-1945:
Architekturmuseum der Technischen Universität München
Architekturzentrum Wien
Archiwum Muzeum Narodowego w Krakowie
Archiwum Narodowe w Krakowie
Archiwum Uniwersytetu Jagiellońskiego
Bundesarchiv
Duke University
Kolejowy Ośrodek Dokumentacji Geodezyjnej i Kartograficznej
Międzynarodowe Centrum Kultury
Muzeum Architektury we Wrocławiu
Muzeum Fotografii w Krakowie
Muzeum KL Plaszow
Muzeum Krakowa
Muzeum Lotnictwa Polskiego
Muzeum Narodowe w Krakowie
Narodowe Archiwum Cyfrowe
National Archives at College Park
Biblioteka Narodowa
United States Holocaust Memorial Museum
Zamek Królewski na Wawelu – Państwowe Zbiory Sztuki
Barbara Zbroja
Michał Pysz
Related materials
Catalogue Unwanted Capital: Architecture and Urban Planning in Krakow During the German Occupation of 1939-1945